Safe, permitted, engineered removal of load-bearing walls — the open-concept main floor you've been picturing, done by structural specialists since 2012.
One wall is standing between you and the home you actually want.
Removing a load-bearing wall is the single highest-impact change you can make to a home's main floor. But the wall is holding up your house — which is why this is structural work, not demolition work.
Our licensed team assesses the structure, engineers the beam, pulls the permit, supports the load, and finishes the space like the wall was never there.
How It WorksLight reaches the whole floor instead of dying at a wall.
Kitchen, dining and living finally work as one space.
Room to cook, gather and live the way your family actually does.
The clean, open look every buyer and magazine is chasing.
Square footage you already own, finally usable.
Open-concept main floors are what sell — and what appraisers reward.
Is my wall load-bearing?
You can't tell from a photo, and knocking on it won't answer it. We look at joist direction, roof and floor framing, wall thickness, stud spacing, and the live and dead loads the wall is carrying.
That assessment is free — and if the wall turns out to be structural, we'll show you exactly what removing it involves before you spend a dollar.
Book the Free AssessmentA structural engineer assesses the wall, the loads, and the right beam for the span.
Stamped drawings submitted and building permit obtained — non-negotiable, and we handle it.
The structure is shored up with temporary supports before anything is demolished.
The wall comes out carefully, with dust control and the rest of your home protected.
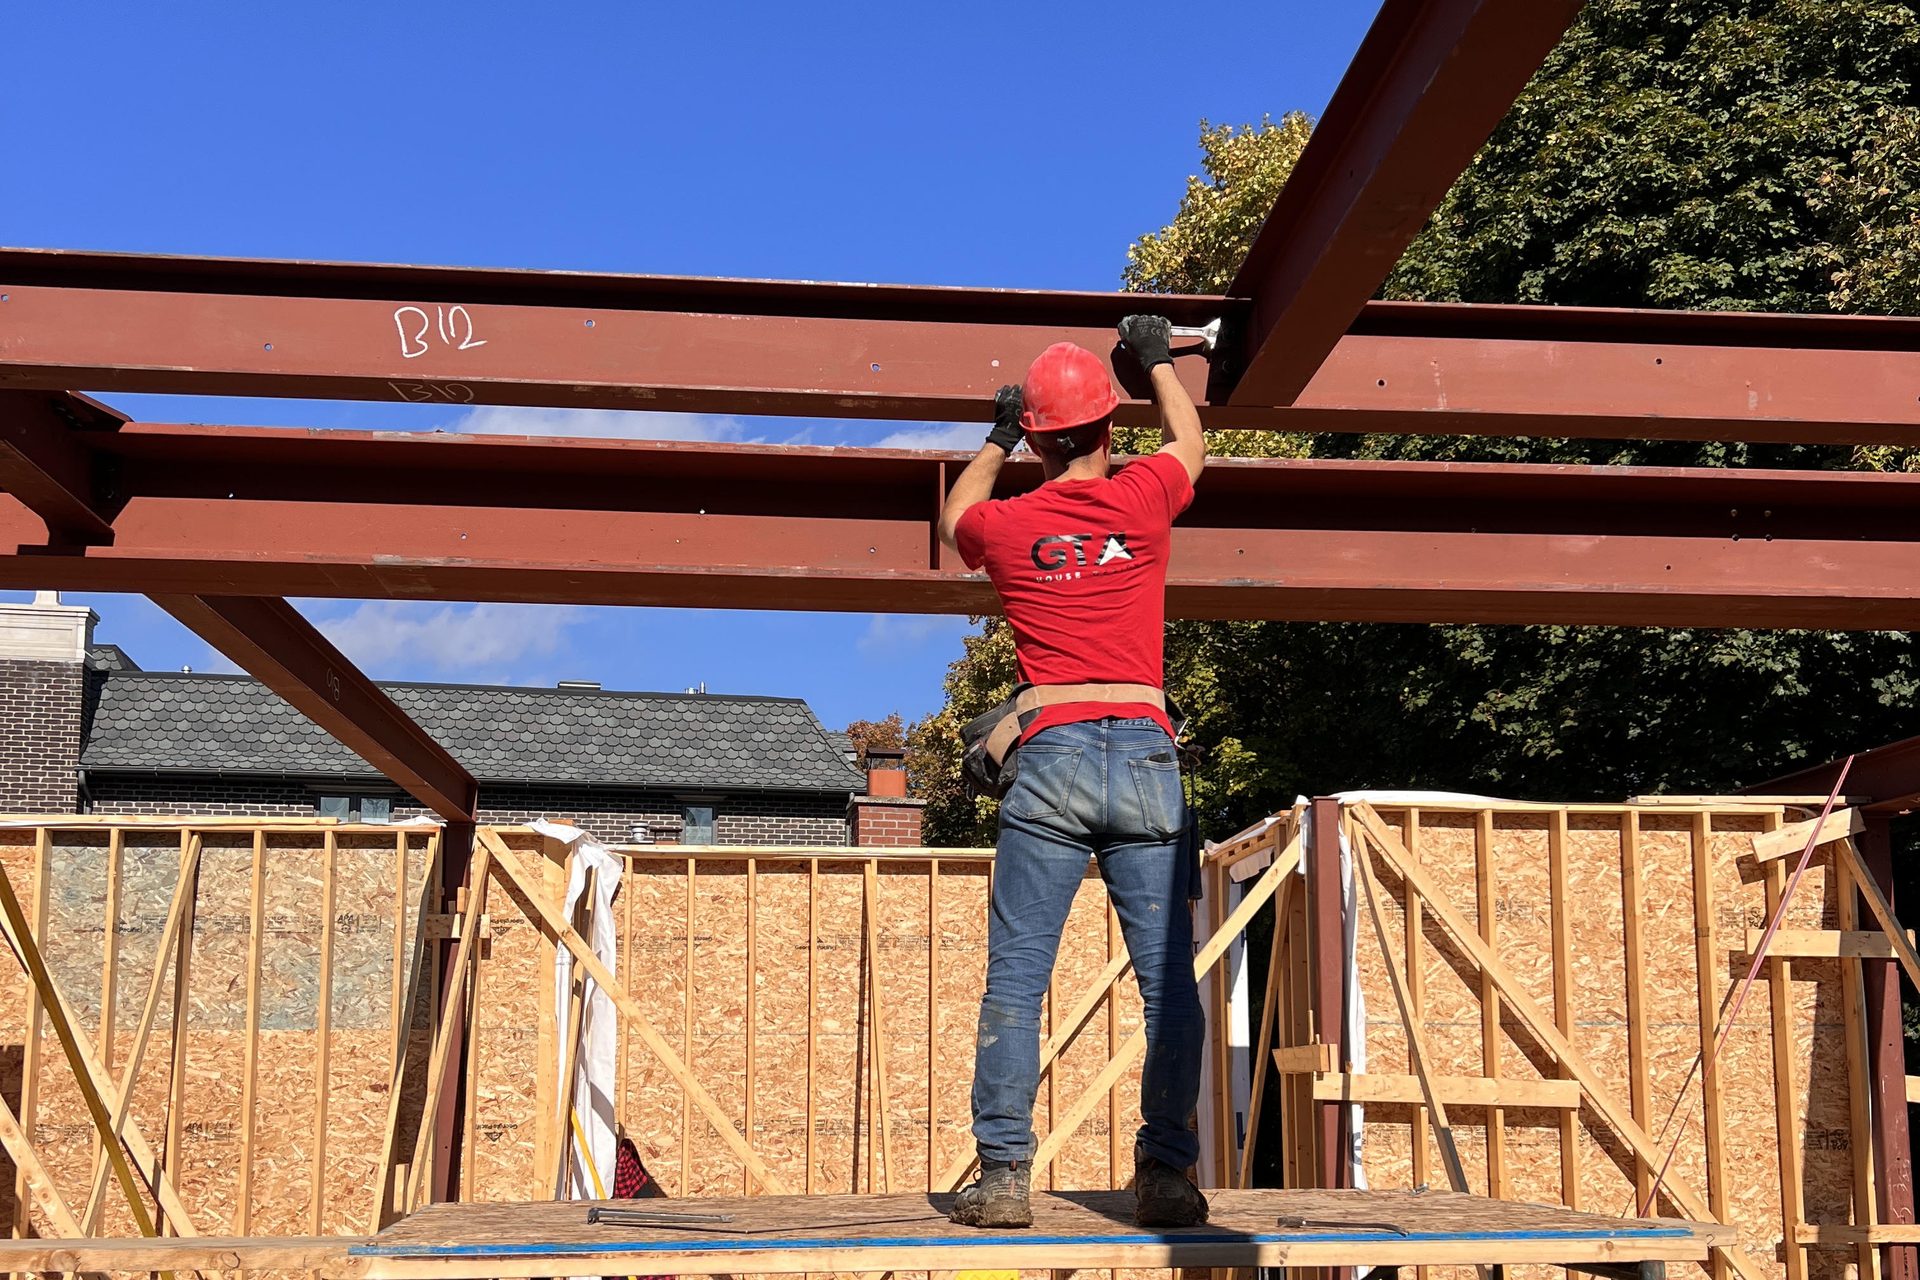
Steel or LVL beam fabricated and installed, carried on proper posts and footings.
Patched, plastered and finished — the beam disappears into the design, or becomes a feature of it.


Beam only: $2,500–$10,000 for a single wall removal, depending on the span, the beam size, and steel vs LVL. Engineering, permit fees and finishing are quoted separately — the free assessment gives you the exact number for your home.
3–4 weeks for the building permit, with stamped engineering drawings. We handle the whole permit process — it is non-negotiable, and we do not start structural work without it.
2–5 days of construction for a single wall, once the permit is in hand. Shoring, wall removal, beam installation on proper posts and footings, then patching and finishing.
Serving North York. Based in North York, we do load-bearing wall removal across Toronto and the GTA — North York, Toronto, Mississauga, Scarborough, Etobicoke, Markham, Vaughan, Richmond Hill, Brampton and Oakville.
Yes — removing a load-bearing wall always requires a permit and stamped engineering drawings. Working without one can haunt you at resale and with your insurer. We handle the whole permit process.
Beam only: $2,500–$10,000, depending on the span, the beam size, and steel vs LVL. Engineering, permit fees and finishing are quoted separately. The free assessment gives you the exact quote for your home.
Permit: typically 3–4 weeks. Once the permit is in hand, construction for a single wall typically runs 2–5 days. The assessment gives you an exact timeline for your home.
Yes. We are based in North York and serve Toronto and the GTA, including Mississauga, Scarborough, Etobicoke, Markham, Vaughan, Richmond Hill, Brampton and Oakville.
Depends on the span and the load. Steel carries more over longer spans and sits flusher with the ceiling; LVL is cost-effective for shorter spans. The engineer sizes it — we install both.
No. We shore, seal off the work area and control dust. Most clients keep living in the home through the project.
Free on-site consultation anywhere in Toronto & the GTA. Tell us what you're dreaming of — we'll tell you exactly what it takes.
